
Views









Address
126 Peabody Drive, Jupiter, FL
Price
$ 1,399,000
Property Attributes
- MLS#B26078236
- TypeSingle Family
- Listing Status Active
- CountyPalm Beach
- CityJupiter
- Area5330
- NeighborhoodCAMBRIDGE AT ABACOA
- Zip33458
- Style
- Year Built2001
- Taxes$ 15641
- Price$ 1,399,000
- Bedrooms4
- Full Bathrooms3
- Half Bathrooms0
- Sqr Footage2670
- Lot Size0.18 Acres
Data Source:
Beaches MLS (FL)
Property Description
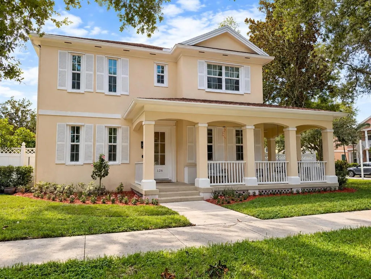
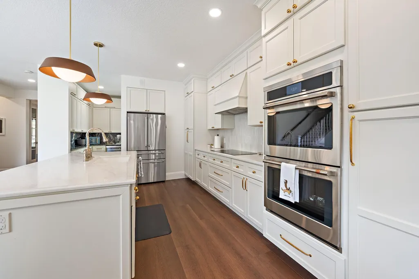
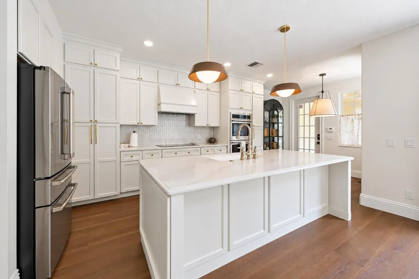
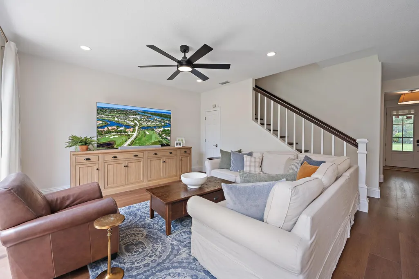
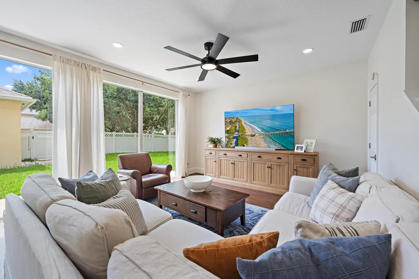
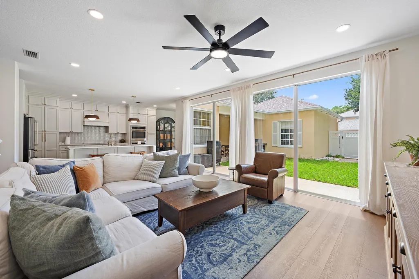
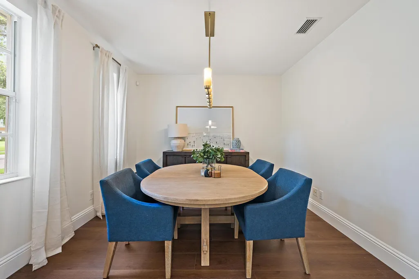
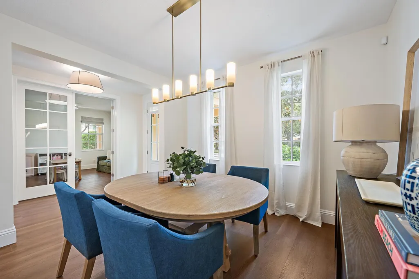
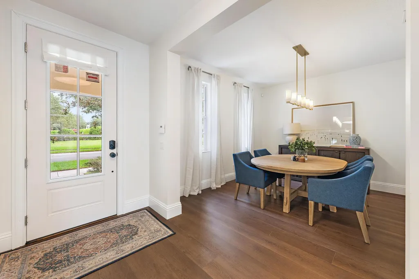
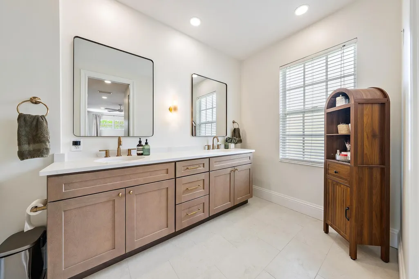
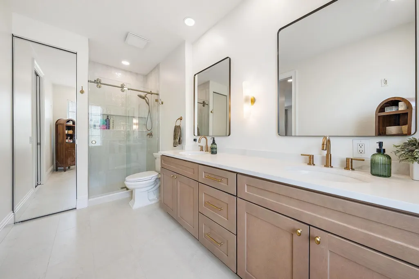
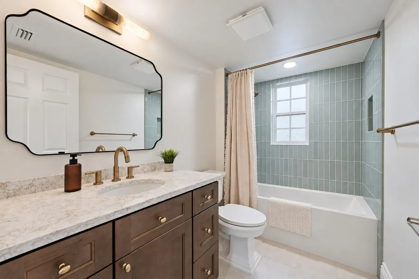
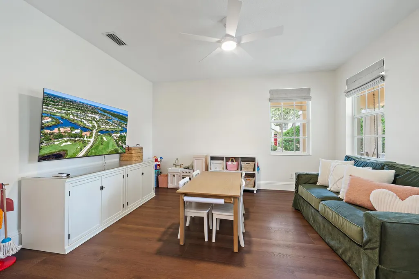
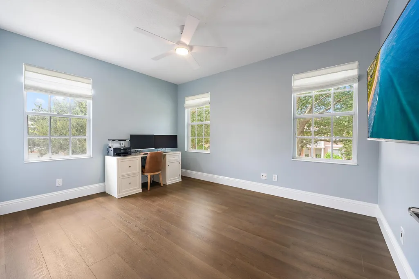
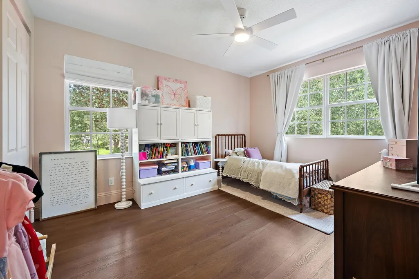
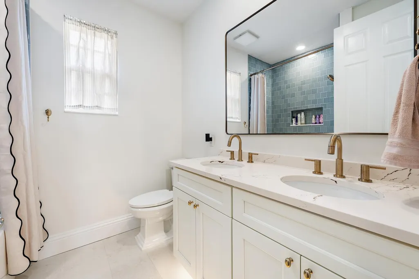
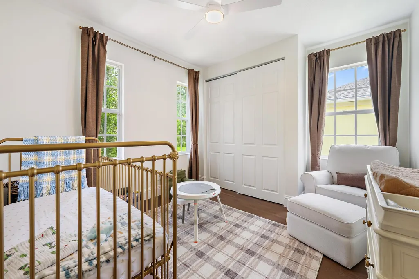
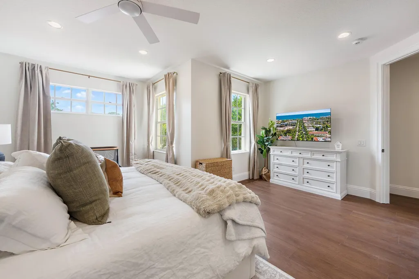
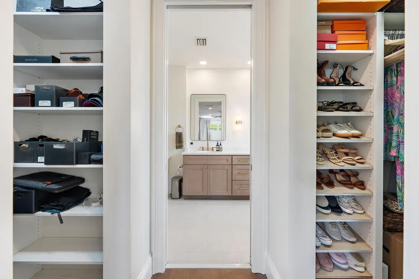
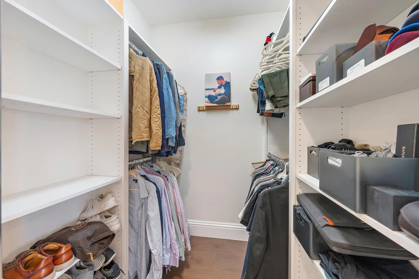
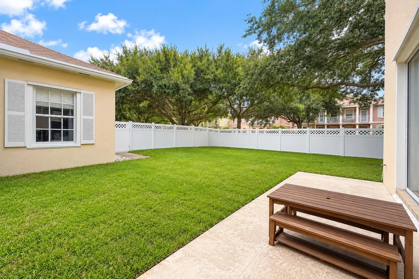
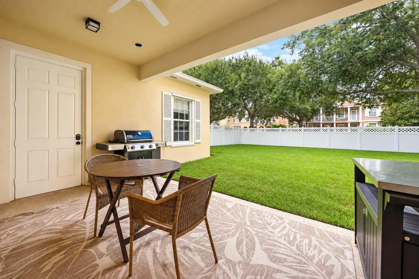
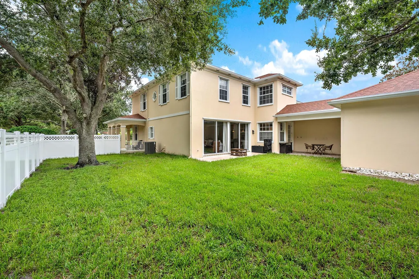
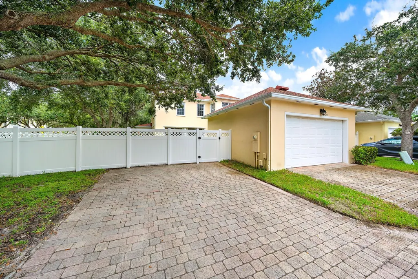
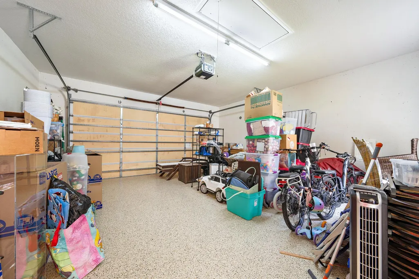
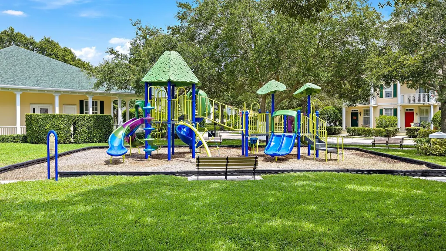
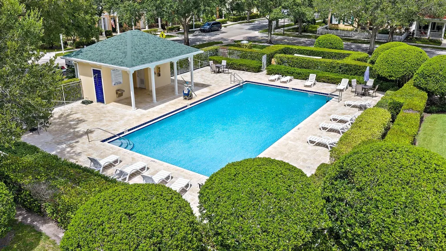
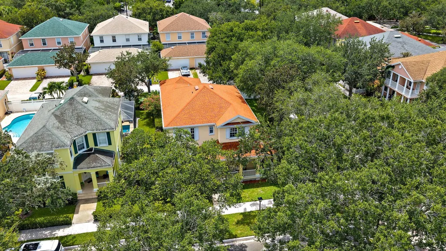
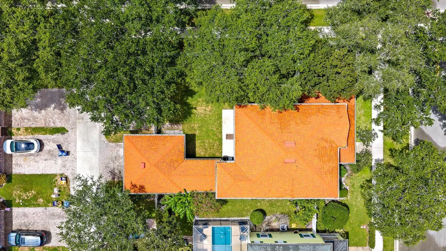
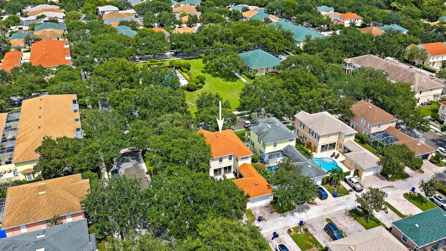
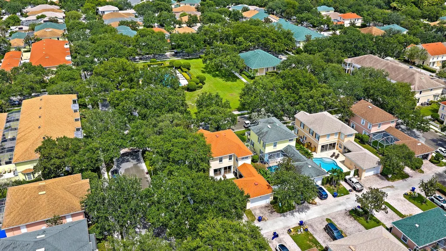
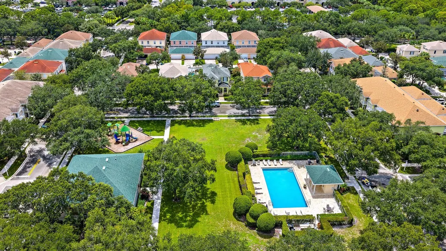
BRAND NEW ROOF & 2026 FULL IMPACT WINDOWS AND DOORS! Comprehensively reimagined in 2026, this 4-bedroom plus den, 3-bath residence offers a fresh take on one of Cambridge at Abacoa's most desirable floor plans. Set on an oversized corner lot with ROOM FOR A POOL overlooking neighborhood green space and directly across from the community pool and playground, the 2,670-square-foot home has been thoughtfully renovated from top to bottom with an emphasis on timeless design, functionality and quality. At the heart of the home is a completely redesigned kitchen featuring expanded, ceiling-height cabinetry, an oversized 8+ foot island with Taj Mahal quartz and ogee edge, custom vented wood hood, workstation sink, Café appliances, 36-inch GE Profile induction cooktop, double wall ovens and designer Rejuvenation lighting. Unique to this home, the original pass-through between the kitchen and dining room was completely reimagined as a true butler's pantry, adding custom cabinetry, dual-zone wine refrigeration, natural Belvedere quartzite countertops and backsplash, and checkerboard tile flooring—creating both additional storage and a distinctive entertaining space not typically found in this floor plan. All three full bathrooms were completely renovated with new cabinetry, tile, countertops, plumbing fixtures, lighting and glass, including an expanded double vanity and frameless shower in the primary suite. The renovation continues throughout with wide-plank wood-look flooring, 7¼-inch baseboards, substantial door casings, designer lighting, custom glass French doors at the den, and a fully redesigned laundry room with cabinetry, workstation sink and Taj Mahal quartz and 2026 LG smart washer and dryer. Beyond the finishes, the major improvements have already been addressed: new roof in 2025, full impact windows and doors in 2026, 2021 AC, and 2023 water heater. Additional upgrades include new exterior lighting and fans, smart-home features, a newly fenced and sodded backyard, and an epoxy-finished two-car garage.
| Elementary School | High School |
|---|---|
| Beacon Cove Intermediate Elementary School | William T. Dwyer High School |
| Price History | |
|---|---|
| 9/19/2026 | Listed $1,399,000 |
General Features
| Membership Required | false |
|---|---|
| Membership Description | No Membership Available |
| Sewer | Public Sewer |
| Heating | Central,Electric |
| Cooling | Central Air,Ceiling Fan(s),Electric |
| Utilities | Cable Connected,Electricity Connected,Sewer Available,Water Available |
| Possession | Close Of Escrow,Negotiable |
| Roof | Composition,Shingle |
| Appliances | Cooktop,Dryer,Dishwasher,ENERGY STAR Qualified Dishwasher,ENERGY STAR Qualified Refrigerator,ENERGY STAR Qualified Washer,Electric Cooktop,Electric Range,Electric Water Heater,Disposal,Ice Maker,Microwave,Oven,Refrigerator,Water Heater,Wine Refrigerator,Washer |
| HOA Fee | 373 |
| Garage Spaces | 2 |
| Association Fee Includes | Cable TV,Internet,Recreation Facilities |
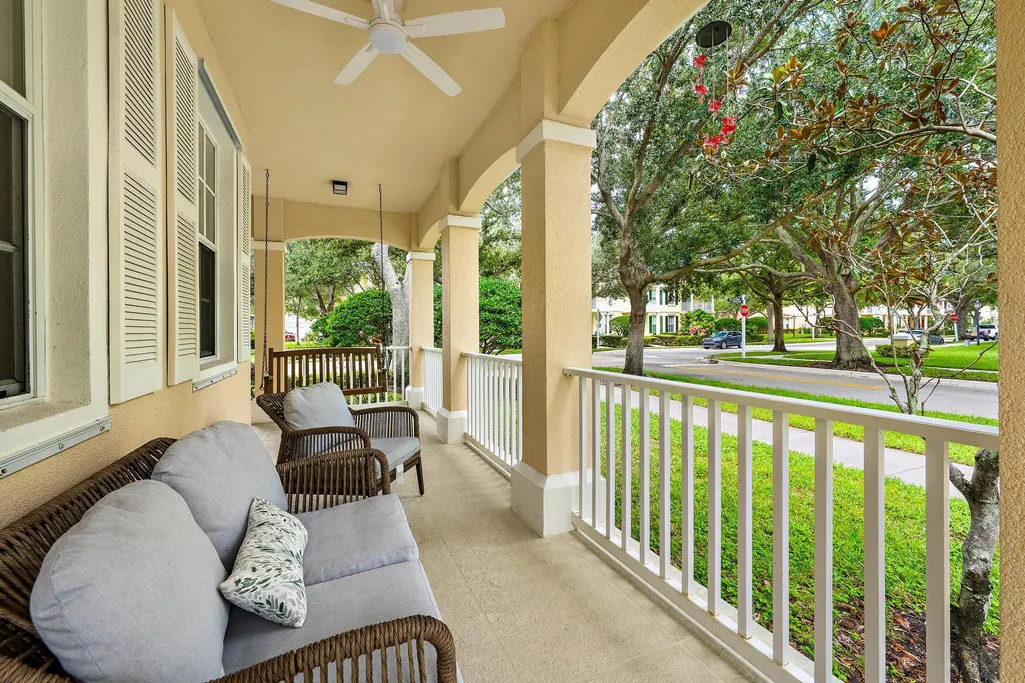
| Patio/Porch Features | Covered,Patio,Porch,Wrap Around |
| Pool Features | Association |
| Security Features | Smoke Detector(s) |
| Construction Materials | Block |
| Pets Allowed | Breed Restrictions,Pet Restrictions,Yes |
| Year Built | 2001 |
| View | Garden,Other |
| Stories Count | 2 |
| Levels | Two |
| Property Subtype | Single Family Residence |
| Tax Year | 2025 |
| Waterfront Features | None |
| Community Features | Home Owners Association,Sidewalks |
| Accessibility | None |
| Assoc Fee Paid Per | Monthly |
| County | Palm Beach |
| New Construction | false |
| Property Type | Residential |
| Association Amenities | Clubhouse,Picnic Area,Playground,Pool,Sidewalks,Trail(s) |
| Attached Garage | false |
| Energy Efficient | Appliances |
| Subdivision Name | CAMBRIDGE AT ABACOA |
| Facing Direction | North |
| Garage Y/N | true |
| Total Rooms | 11 |
| Full Baths | 3 |
| Status | Active |
| High School | William T. Dwyer |
| City | Jupiter |
| Disclosures | Owner Is Listing Agent |
| Senior Community Y/N | false |
| MLS Area | 5330 |
| Carport Y/N | false |
| Elementary School | Beacon Cove Intermediate |
| Tax Annual Amount | 15641.66 |
| Property Condition | Resale |
| MLS Area Minor | PB27 |
| Virtual Tour | https://www.propertypanorama.com/126-PEABODY-Drive-Jupiter-FL-33458--B26078236/unbranded |
| Standard Status | Active |
| Occupancy Type | Owner |
| Property Sub Type Additional | Single Family Residence |
| PostalCity | Jupiter |
| Legal Description | CAMBRIDGE AT ABACOA LT 113 |
Interior Features
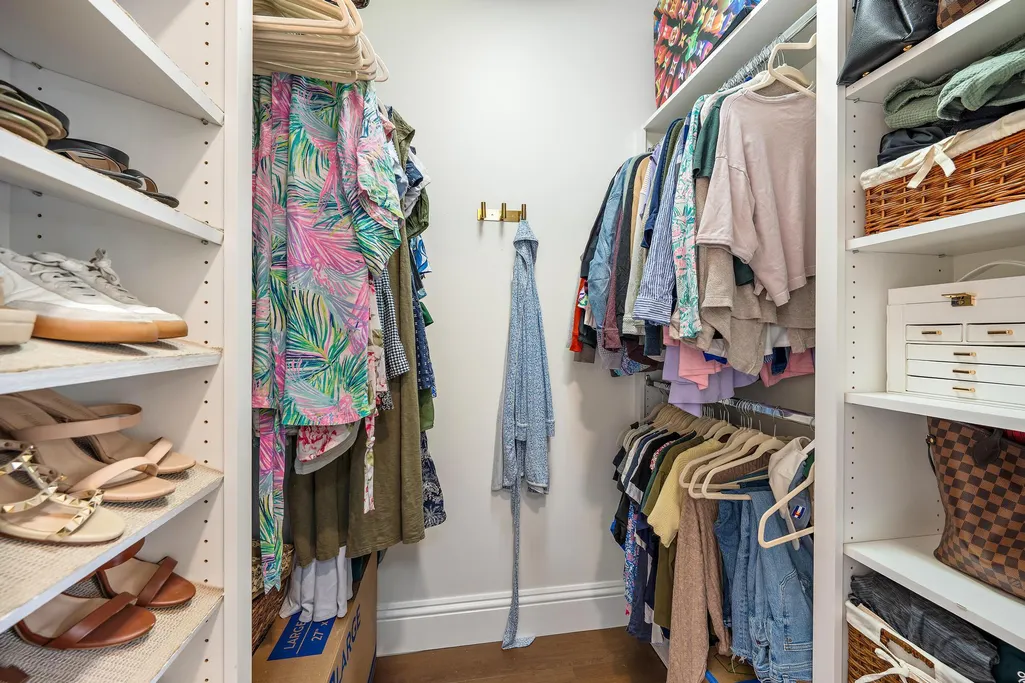
| Interior Amenities | Attic,Breakfast Area,Central Vacuum,Dining Area,Separate/Formal Dining Room,Dual Sinks,Entrance Foyer,Eat-in Kitchen,Garden Tub/Roman Tub,Kitchen Island,Pantry,Pull Down Attic Stairs,Split Bedrooms,Storage,Separate Shower,Upper Level Primary,Bar,Walk-In Closet(s) |
|---|---|
| Flooring | Engineered Hardwood,Tile,Vinyl |
| Furnished Y/N | Unfurnished |
| Total Stories | 2 |
| Air Conditioning Y/N | true |
| Heating Y/N | true |
| Window Features | Sliding,Storm Window(s) |
| Fireplace Y/N | false |
| Laundry Features | Inside,Laundry Room,Laundry Tub |
| Total Bedrooms | 4 |
| Main Level Bathrooms | 1 |
| Total Baths | 3 |
Exterior Features
| Private Pool | false |
|---|---|
| Exterior Amenities | Outdoor Living Area,Room For Pool |
| Fencing | Back Yard,Privacy,Vinyl |
| Parking Features | Driveway,Detached,Garage,Garage Door Opener,On Street |
| Lot Features | Corner Lot,Sprinkler System,< 1/4 Acre |
| Water Source | Public |
| Total Parking | 6 |
| Lot Size Area | 7770 |
| Building Area Total | 3623 |
| Lot Size Acres | 0.18 |
| Waterfront Y/N | false |
| Covered Spaces | 2 |
| Door Features | French Doors |
Amenities
- Foreclosure
- Views
- Short Sale
- New Construction
- Adult 55+
- Lease To Own
- No HOA Fees
- Furnished
- Primary On Main
- Air Conditioning
- Seller Finance
- Green
- Fixer Upper
- Horse
- Golf
- Fireplace
- Deck
- Garage
- Basement
- Pool
Property vs Single Family Average in 33458
Price
Taxes
Year Built
 All information deemed reliable but not guaranteed. All properties are subject to prior sale, change or withdrawal. Neither listing broker(s) or information provider(s) shall be responsible for any typographical errors, misinformation, misprints and shall be held totally harmless. Listing(s) information is provided for consumer's personal, non-commercial use and may not be used for any purpose other than to identify prospective properties consumers may be interested in purchasing. The data relating
